A fully fledged building element
The module performs the functions of the envelope: weatherproofing, solar shading or cladding. It replaces a material that would have been installed anyway, which reduces the real extra cost of solar.
ALBA BIPV designs custom-made, coloured photovoltaic building envelopes, integrated from the very first sketch.
ALBA BIPV is a BIPV (Building-Integrated Photovoltaics) design office and integrator. The technology turns the building envelope into an energy-producing surface, while blending into its architectural setting.
 1 / 3
1 / 3
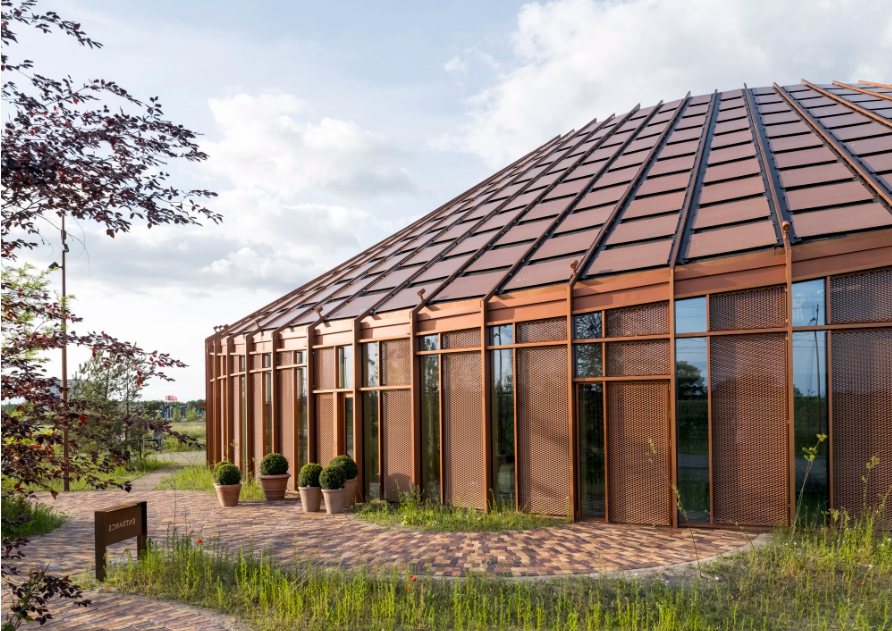
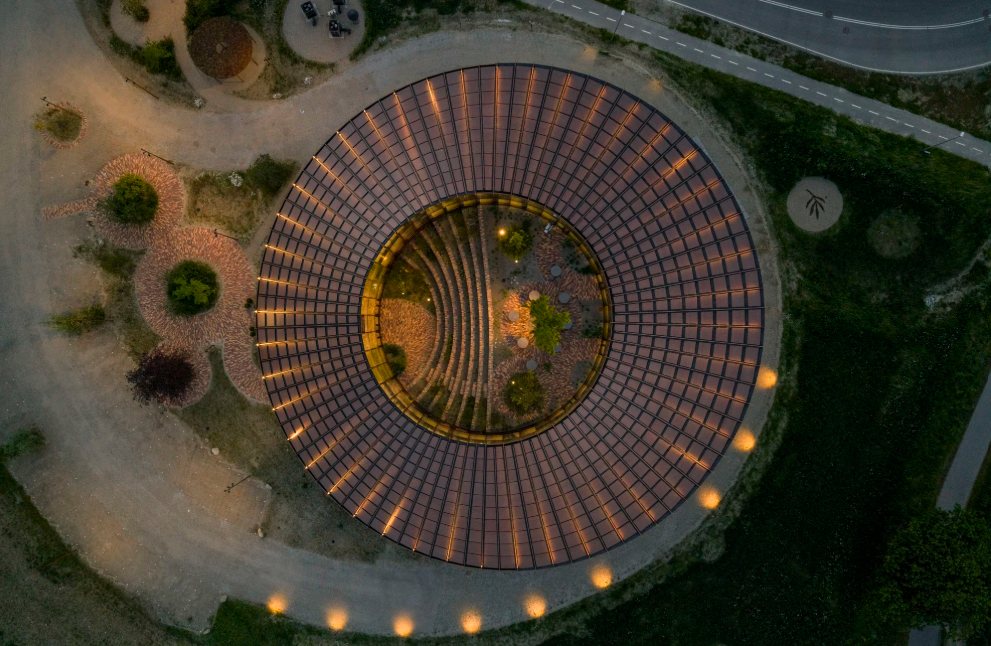
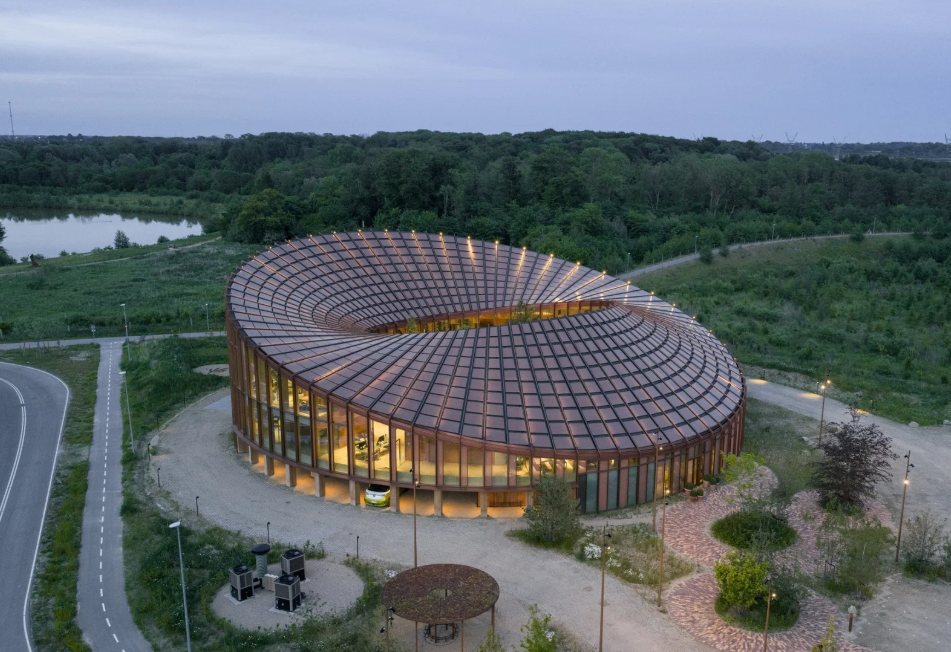
Solar cells integrated into the roof, in a copper-red shade matching the building.
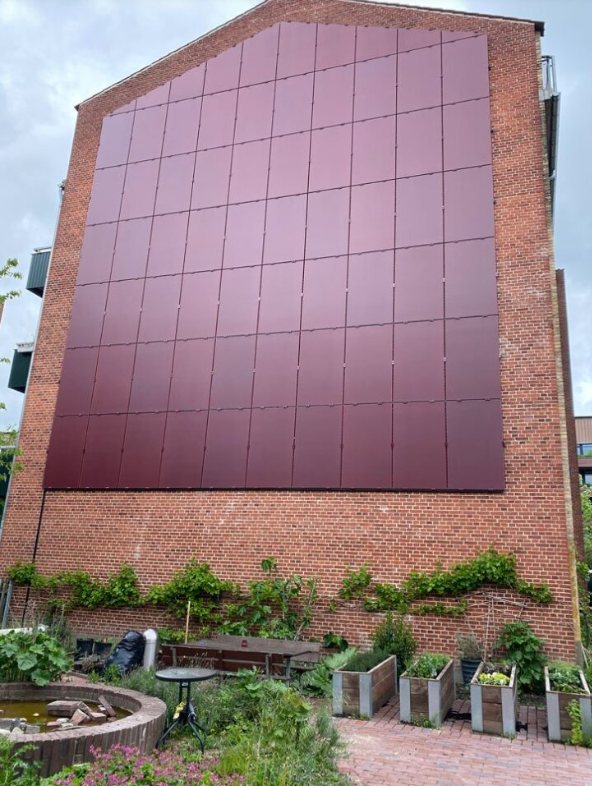
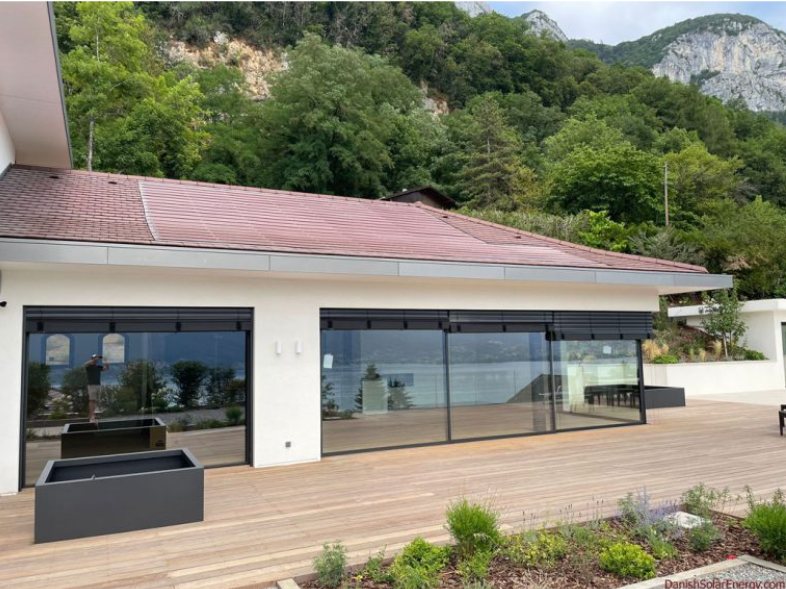
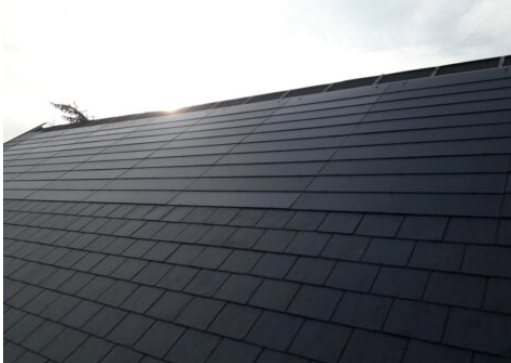
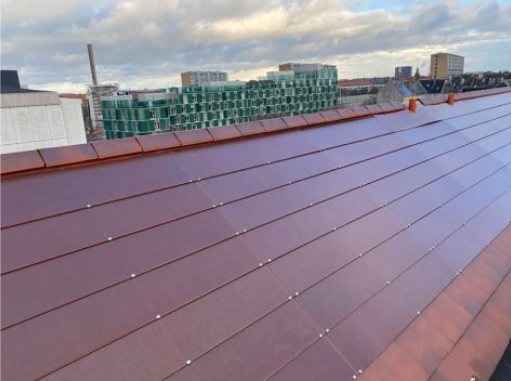
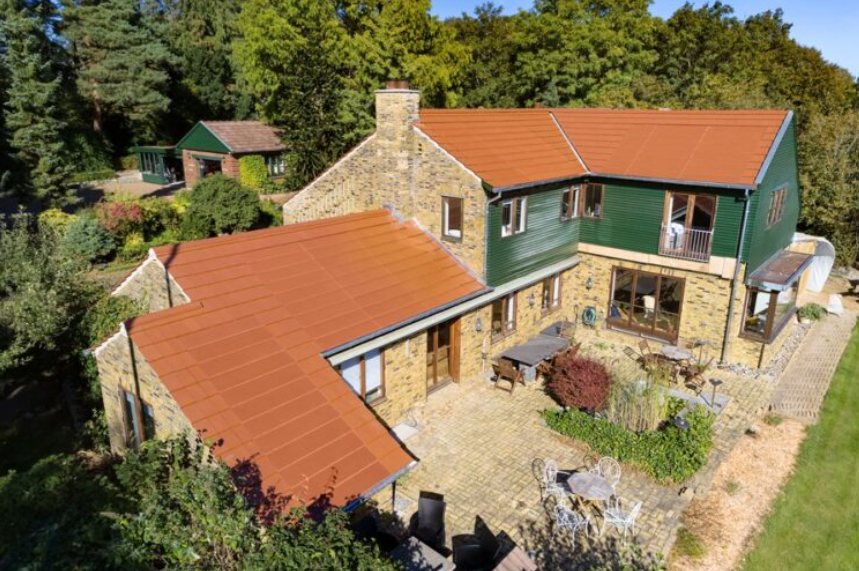
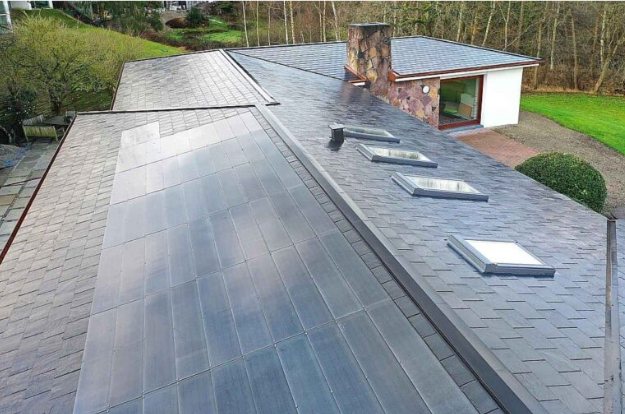

BIPV (Building-Integrated Photovoltaics) replaces an envelope element, whether cladding, glazing or roofing, with a module that produces electricity. Solar is no longer added to the building: it becomes part of it, and is designed like any other facade material.
We get involved from the first sketch, alongside architects and project owners. Solar becomes a design choice, like colour or material, rather than a late addition at the end of construction.
The module performs the functions of the envelope: weatherproofing, solar shading or cladding. It replaces a material that would have been installed anyway, which reduces the real extra cost of solar.
Shades, patterns, drawings, panel finishes and formats are defined with the architect, project by project: colour is customisable, and patterns or drawings can be added. Efficiency varies with the shade chosen, which we estimate from the design stage.
Modules are produced in Denmark, in our production workshop, with continuous quality control and controlled lead times from prototype to series.
Real module samples, in solid colour or gradient. Shades, finishes and patterns are defined with you, to suit your building.



We translate your intent into shades, layouts and assembly details, in service of your project's design language.
Production simulation, efficiency by chosen shade and a clear schedule before you commit.
We size the electrical installation and follow the site through to commissioning.
Analysis of the site, the solar resource and regulatory constraints.
Choice of shades, formats and layout with the architecture team.
Electrical sizing, integration system, weatherproofing and production simulation.
Full-scale sample to validate the appearance and the installation.
European manufacturing of the modules, through a controlled and environmentally respectful process.
We handle the installation, through to commissioning.
A conventional panel is fixed onto the building. A BIPV module replaces an element of the envelope (cladding, glazing, roofing) and performs its function. Its cost is therefore compared with the material it replaces, not only with an added solar installation.
Yes, colours and patterns can be customised, across a wide range of shades and finishes, to your preferences.
Yes, particularly for facades and roofs being renovated. Each case requires a study of the structure, the exposure and the regulatory framework.
They depend on the size of the project and the level of customisation. A prototype is validated before production. We provide a precise schedule at the end of the technical design.
Describe your building, its schedule and your constraints. We will get back to you with a first feasibility analysis.